




BEDS3
BATHS2 full
SQUARE FEET1,492
MLS#PADE2124942
STATUSACTIVE
PROPERTY TYPEResidential - Single Family
SUBDIVISIONHAVERTOWN
SCHOOLUPPER DARBY
Property Description
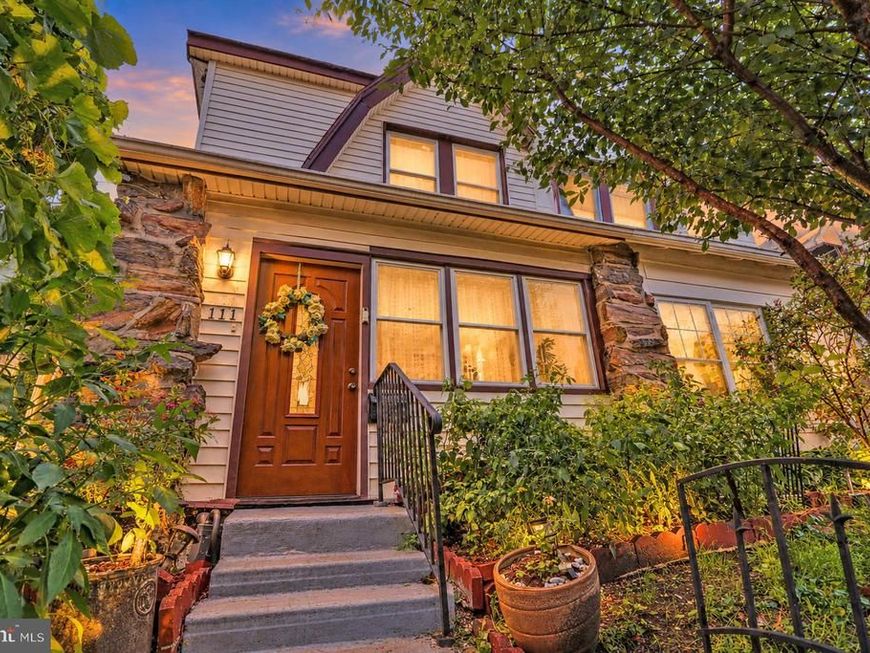
Classic character meets everyday functionality at 111 Oakley Road! This inviting 3-bedroom, 2-bath twin features a spacious living room highlighted by original hardwood floors with walnut inlay—a distinctive detail that brings warmth and personality to the home. A separate formal dining room provides space for gatherings and connects to the kitchen, featuring granite countertops and stainless steel appliances. Upstairs, three generously sized bedrooms offer comfortable retreats. The finished basement adds flexible space for a recreation room, home office, or hobbies. Outside, the rear yard provides room for grilling, gardening, and relaxing, while a detached one-car garage adds valuable parking and storage. With its charming architectural details and versatile living spaces, this Upper Darby home offers plenty of room to make it your own.
Property Features
Property Type: Residential - Single Family
Basement: Yes
Basement: Fully Finished
Cooling: None
Fuel Type: Natural Gas
Heating: Hot Water
Home Style: AirLite
Lot Size: 0.05 Acres
Stories: 2.0
Taxes: $4,470
Year Built: 1926
Feature Descriptions
Additional Structures: Above Grade, Below Grade
Exterior: Vinyl Siding, Aluminum Siding
Lot Dimensions: 0.05 Acre(S)
Municipality: UPPER DARBY TWP
Number of Rooms: 8
Sewer: Public Sewer
SQFT Above Finished: 1492
SQFT Total Finished: 1492
Structure Type: Twin/Semi-Detached
Water: Public
Local Schools
School District: UPPER DARBY
Listed By / Shown By
Listed By
Agency Name: Real of Pennsylvania
Agency Phone: 8554500442
Shown By
Agent Name: Jesse Hersh
Agent Phone: (717) 844-6340
Agency Title: Berkshire Hathaway HomeServices Homesale Realty

 First American
Estimate Your Payment
Estimated Payment
$ 1,099.98 per month $643.19 Principal & Interest $372.50 Property Tax $84.29 Homeowner's Insurance



 Corporate Office - 215 S Centerville Rd. Lancaster, PA 17603
111 Oakley Road | MLS# PADE2124942
This single family home located at 111 Oakley Road, Upper Darby, PA 19082 is currently listed for sale with an asking price of $289,000. This property was built in 1926 and has 3 bedrooms and 2 full baths with 1492 sq. ft. Oakley Road is located in the HAVERTOWN subdivision within the UPPER DARBY school district. Search HAVERTOWN real estate on jesse-hersh.homesale.com today.