




BEDS3
BATHS3 full
SQUARE FEET1,988
MLS#MDHR2057420
STATUSACTIVE
PROPERTY TYPEResidential - Single Family
SCHOOLHARFORD COUNTY PUBLIC SCHOOLS
Property Description
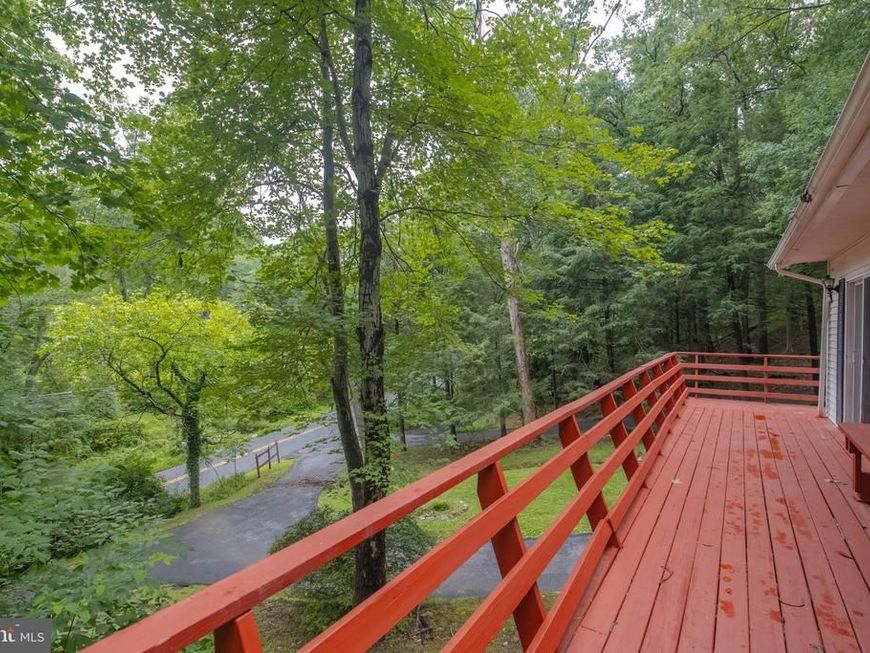
Wow, wonderful multi-generational home. Gorgeous Raised Rancher. Presently all one level living. Walk into the foyer, to the right, you have full living space, and to the left, you have an in-law suite, with kitchen & separate entrance, and rear door. The kitchen had been updated with Samsung stainless appliances, plently cabinetry. Fabulous Wrap around deck with scenic view surrounding the house. Both have their own washer & dryer unit. Finished lower level, could make great office space or man cave. There are several places to park here. Pull up the driveway to the main level parking to the front entrance. Or park in the garage your vintage auto. The Owner had created several additiontional spaces at end of the property. Nestled on 3.3 lovely wooded acres. The kids will enjoy the small duck pond and spring house.
Property Features
Property Type: Residential - Single Family
Basement: Yes
Basement: Daylight, Full, Connecting Stairway, Full, Fully Finished, Garage Access
Cooling: Central A/C
Fireplaces: 1
Fuel Type: Electric
Garage: 1
Heating: Baseboard - Electric
Home Style: Raised Ranch/Rambler
Lot Size: 3.31 Acres
Roof Type: Asphalt
Stories: 2.0
Taxes: $3,430
Year Built: 1952
Feature Descriptions
Additional Structures: Above Grade, Below Grade
Appliances: Built-In Range, Dishwasher, Dryer - Electric, Microwave, Oven/Range - Electric, Refrigerator, Stainless Steel Appliances
Electric: 100 Amp Service
Exterior: Frame
Flooring: Carpet, Laminate Plank
Interior: 2nd Kitchen, Bathroom - Jetted Tub, Bathroom - Soaking Tub, Carpet
Lot: Backs to Trees, Partly Wooded, Private
Lot Dimensions: 3.31 Acre(S)
Parking Features: Circular Driveway, Paved Parking, Paved Driveway, Parking Space Conveys
Parking Notes: 7 Total Parking Spaces
Pet Restrictions: Number Limit
Sewer: Mound System
Special View Info: Panoramic, Pasture, Trees/Woods
SQFT Above Finished: 1988
SQFT Total Finished: 1988
Structure Type: Detached
Total Garage/Parking Spaces: 7
Utilities: Electric Available
Water: Well
Wooded: Yes
Local Schools
School District: HARFORD COUNTY PUBLIC SCHOOLS
Listed By / Shown By
Listed By
Agency Name: RE/MAX Advantage Realty
Agency Phone: 4103916900
Shown By
Agent Name: Jesse Hersh
Agent Phone: (717) 844-6340
Agency Title: Berkshire Hathaway HomeServices Homesale Realty

 First American
Estimate Your Payment
Estimated Payment
$ 1,582.21 per month $1,146.17 Principal & Interest $285.83 Property Tax $150.21 Homeowner's Insurance



 Corporate Office - 215 S Centerville Rd. Lancaster, PA 17603
2525 Friendship Road | MLS# MDHR2057420
This single family home located at 2525 Friendship Road , Fallston, MD 21047 is currently listed for sale with an asking price of $515,000. This property was built in 1952 and has 3 bedrooms and 3 full baths with 1988 sq. ft. Friendship Road is located within the HARFORD COUNTY PUBLIC SCHOOLS school district. Search Fallston real estate on jesse-hersh.homesale.com today.