




BEDS4
BATHS2 full
SQUARE FEET1,828
MLS#MDCR2035982
STATUSACTIVE
PROPERTY TYPEResidential - Single Family
SUBDIVISIONWHISPERING VALLEY
SCHOOLCARROLL COUNTY PUBLIC SCHOOLS
Property Description
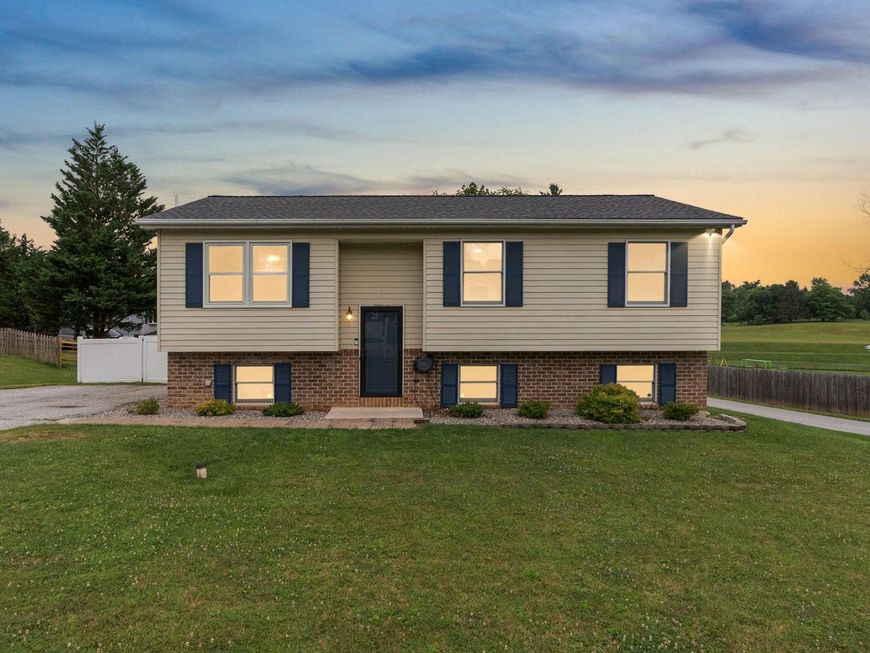
Beautiful home fit to create memories, with four bedrooms, two baths, great living space - indoors and out! With a private fenced in yard, expansive deck, walk out basement, plenty of parking, this home is the place to gather. The kitchen is adorned with custom cabinets, granite countertops, a full stainless steel appliance package, LVP flooring and recessed lighting. The railings have been updated to a sleek cable rail with oak stair treads. The lower level bathroom has updated cabinetry and lighting, as well as a custom tile shower. The systems are also updated with a new HVAC system, water heater, sump pump and dry well. Roof was replaced in 2023.
Property Features
Property Type: Residential - Single Family
Basement: Fully Finished, Heated, Windows, Water Proofing System, Connecting Stairway, Daylight, Full, Improved, Interior Access, Sump Pump
Basement: Yes
Cooling: Central A/C
Fuel Type: Electric
Heating: Heat Pump(s)
Home Style: Split Foyer
Lot Size: 0.23 Acres
Roof Type: Asphalt
Stories: 2.0
Taxes: $4,596
Year Built: 1983
Feature Descriptions
Additional Structures: Above Grade, Below Grade
Appliances: Dishwasher, Oven/Range - Electric, Refrigerator
Exterior: Aluminum Siding, Brick Front
Exterior: Exterior Lighting, Gutter System
Fencing: Vinyl
Flooring: Luxury Vinyl Plank
Interior: Recessed Lighting, Upgraded Countertops, Kitchen - Table Space, Floor Plan - Open, Combination Kitchen/Dining, Ceiling Fan(s), Carpet, Bathroom - Tub Shower, Bathroom - Walk-In Shower, Attic
Location: Suburban
Lot Dimensions: 0.23 Acre(S)
Municipality: Manchester
Parking Features: Paved Driveway
Parking Notes: 3 Total Parking Spaces
Pet Restrictions: No Pet Restrictions
Rooms: Living Room, Kitchen
Sewer: Public Sewer
SQFT Above Finished: 1028
SQFT Below Finished: 800
SQFT Total Finished: 1828
Structure Type: Detached
Total Garage/Parking Spaces: 3
Water: Public
Local Schools
High School: MANCHESTER VALLEY
Middle School: NORTH CARROLL
Elementary School: EBB VALLEY
School District: CARROLL COUNTY PUBLIC SCHOOLS
Listed By / Shown By
Listed By
Agency Name: Keller Williams Realty Centre
Agency Phone: 2403096000
Shown By
Agent Name: Jesse Hersh
Agent Phone: (717) 844-6340
Agency Title: Berkshire Hathaway HomeServices Homesale Realty

 First American
Estimate Your Payment
Estimated Payment
$ 1,389.64 per month $890.00 Principal & Interest $383.00 Property Tax $116.64 Homeowner's Insurance



 Corporate Office - 215 S Centerville Rd. Lancaster, PA 17603
2908 Michelle Road | MLS# MDCR2035982
This single family home located at 2908 Michelle Road, Manchester, MD 21102 is currently listed for sale with an asking price of $399,900. This property was built in 1983 and has 4 bedrooms and 2 full baths with 1828 sq. ft. Michelle Road is located in the WHISPERING VALLEY subdivision within the CARROLL COUNTY PUBLIC SCHOOLS school district. Search WHISPERING VALLEY real estate on jesse-hersh.homesale.com today.