




BEDS4
BATHS3 full
SQUARE FEET2,660
MLS#MDMC2244314
STATUSACTIVE
PROPERTY TYPEResidential - Single Family
SUBDIVISIONDUNLOP HILLS
SCHOOLMONTGOMERY COUNTY PUBLIC SCHOOLS
Property Description
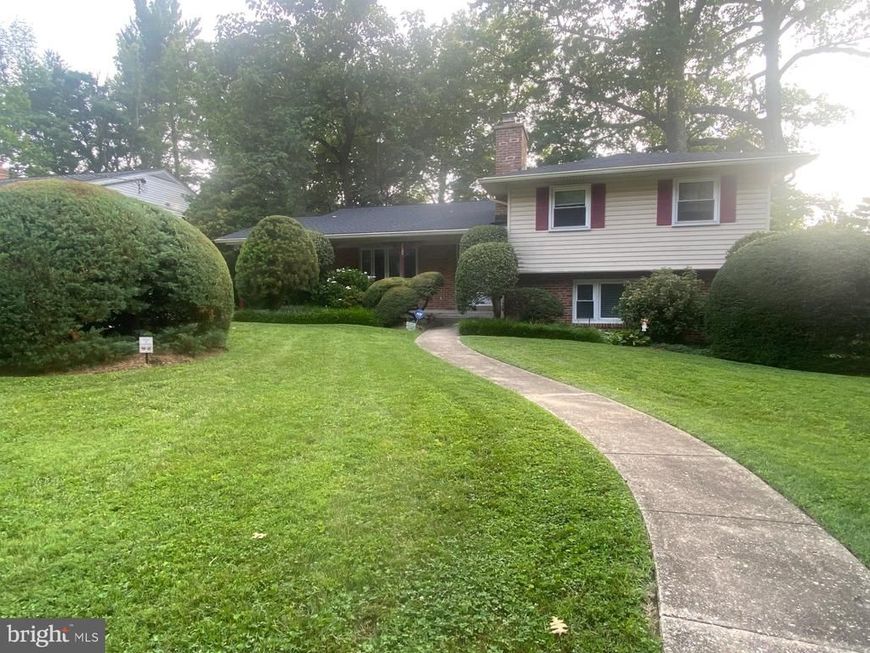
Location, location, location...Calling all investors and buyers willing to build sweat equity! This 4 level split features 4 bedrooms/3 baths and just over 3,000sf of living space. Recent improvements include new roof (2022), new chimney liner (2022), new A/C (2019) and replacement windows (2016). There are hardwood floors under all carpeting. Bring your imagination to breathe new life into this solid home in the highly sought-after neighborhood of Dunlop Hills. Sold strictly "AS IS"
Property Features
Property Type: Residential - Single Family
Basement: Yes
Basement: Daylight, Partial, Unfinished
Cooling: Central A/C
Fireplaces: 1
Fuel Type: Natural Gas
Heating: Baseboard - Electric
Home Style: Split Level
Lot Size: 0.21 Acres
Stories: 4.0
Taxes: $11,789
Year Built: 1959
Feature Descriptions
Additional Structures: Above Grade, Below Grade
Exterior: Brick, Vinyl Siding
Fencing: Fully, Rear, Privacy
Fireplace: Wood
Interior: Bathroom - Stall Shower, Bathroom - Tub Shower, Breakfast Area, Built-Ins, Carpet, Combination Dining/Living, Floor Plan - Open, Kitchen - Table Space, Recessed Lighting, Walk-in Closet(s), Wood Floors
Lot Dimensions: 0.21 Acre(S)
Parking Notes: 3 Total Parking Spaces
Sewer: Public Sewer
SQFT Above Finished: 2350
SQFT Below Finished: 310
SQFT Total Finished: 2660
Structure Type: Detached
Total Garage/Parking Spaces: 3
Water: Public
Local Schools
High School: BETHESDA-CHEVY CHASE
Middle School: SILVER CREEK
Elementary School: CHEVY CHASE
School District: MONTGOMERY COUNTY PUBLIC SCHOOLS
Listed By / Shown By
Listed By
Agency Name: Long & Foster Real Estate, Inc.
Agency Phone: 3014240900
Shown By
Agent Name: Jesse Hersh
Agent Phone: (717) 844-6340
Agency Title: Berkshire Hathaway HomeServices Homesale Realty

 First American
Estimate Your Payment
Estimated Payment
$ 3,487.06 per month $2,214.44 Principal & Interest $982.42 Property Tax $290.21 Homeowner's Insurance



 Corporate Office - 215 S Centerville Rd. Lancaster, PA 17603
3319 Brooklawn Terrace | MLS# MDMC2244314
This single family home located at 3319 Brooklawn Terrace , Chevy Chase, MD 20815 is currently listed for sale with an asking price of $995,000. This property was built in 1959 and has 4 bedrooms and 3 full baths with 2660 sq. ft. Brooklawn Terrace is located in the DUNLOP HILLS subdivision within the MONTGOMERY COUNTY PUBLIC SCHOOLS school district. Search DUNLOP HILLS real estate on jesse-hersh.homesale.com today.