




BEDS2
BATHS2 full
SQUARE FEET1,534
MLS#MDAA2150032
STATUSACTIVE
PROPERTY TYPEResidential - Condominium
SUBDIVISIONTHE HAMLETS AT SOUTH RIVER COLONY
SCHOOLANNE ARUNDEL COUNTY PUBLIC SCHOOLS
Property Description
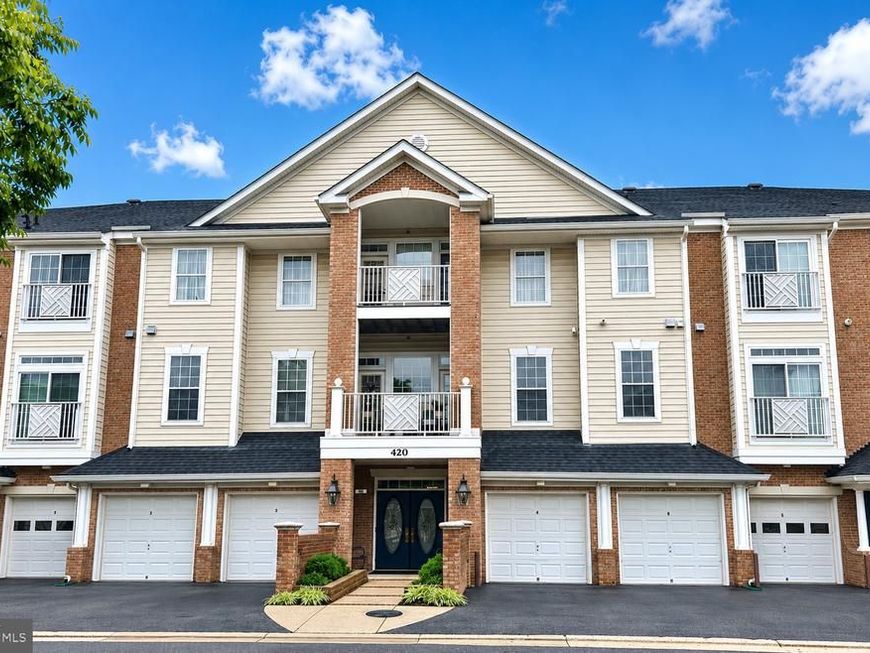
Welcome to this beautiful top-floor penthouse condominium in the sought-after 55+ community of The Hamlets at South River Colony! This spacious home features 9-foot ceilings, abundant natural light, and an open floor plan designed for comfortable living and entertaining. The upgraded kitchen offers maple cabinetry, black stainless steel and stainless appliances, gas range, tile backsplash, double sink with dual garbage disposals, and a custom-built breakfast nook with additional pantry cabinetry for exceptional storage. The inviting living room features a cozy fireplace with French doors on both sides leading to the private balcony, accented by elegant transom windows that fill the space with natural light. The spacious primary suite includes a ceiling fan, two closets—including a walk-in closet—both with custom closet organizers. The en-suite bath offers dual cultured marble vanities, a large walk-in shower, and an oversized linen closet. The second bedroom also features a ceiling fan and is perfect for guests or a home office. Additional highlights include a full-size laundry room with extra storage cabinets. A ground floor attached garage with automatic door opener and remote, which enters into the interior of the building for extra security. This building elevator adds convenience. Residents enjoy outstanding community amenities including two swimming pools, tennis and pickleball courts, walking trails, a community center, tot lot, and access to the South River Golf Course, where memberships are available. The Anne Arundel County Library, Senior Activity Center, restaurants, shopping, and everyday conveniences are all just next door.
Property Features
Property Type: Residential - Condominium
Cooling: Central A/C, Ceiling Fan(s)
Fireplaces: 1
Fuel Type: Natural Gas
Garage: 1
Heating: 90% Forced Air
Home Style: Ranch/Rambler, Traditional, Unit/Flat
Stories: 1.0
Taxes: $3,683
Year Built: 2001
Feature Descriptions
Accessibility: Doors - Lever Handle(s)
Additional Structures: Above Grade, Below Grade
Appliances: Built-In Microwave, Dishwasher, Disposal, Dryer, Exhaust Fan, Icemaker, Oven - Self Cleaning, Oven/Range - Gas, Refrigerator, Washer, Water Heater
Building Name: THE HAMLETS LAND CONDO
Community Amenities: Club House, Community Center, Golf Course Membership Available, Jog/Walk Path, Pickleball Courts, Pool - Outdoor, Retirement Community, Storage Bin, Tennis Courts, Tot Lots/Playground
Condo/Coop Fee: $475.00/Monthly
Exterior: Sidewalks, Street Lights
Exterior: Brick Front
Fireplace: Fireplace - Glass Doors, Mantel(s), Electric
Flooring: Carpet, Laminate Plank
HOA Fee: $171.41/Monthly
Interior: Bathroom - Tub Shower, Bathroom - Walk-In Shower, Breakfast Area, Carpet, Ceiling Fan(s), Dining Area, Floor Plan - Open, Recessed Lighting, Walk-in Closet(s), Window Treatments, Built-Ins
Lot: Backs - Open Common Area, Backs to Trees
Parking Features: Paved Parking
Parking Notes: 1 Total Parking Spaces
Pet Restrictions: Number Limit
Rooms: Living Room, Dining Room, Primary Bedroom, Bedroom 2,Kitchen, Laundry, Utility Room, Bathroom 2,Primary Bathroom
Sewer: Public Sewer
SQFT Above Finished: 1534
SQFT Total Finished: 1534
Structure Type: Unit/Flat/Apartment
Total Garage/Parking Spaces: 1
Water: Public
Windows: Double Hung, Double Pane, Transom
Local Schools
School District: ANNE ARUNDEL COUNTY PUBLIC SCHOOLS
Listed By / Shown By
Listed By
Agency Name: Long & Foster Real Estate, Inc.
Agency Phone: 4107211500
Shown By
Agent Name: Jesse Hersh
Agent Phone: (717) 844-6340
Agency Title: Berkshire Hathaway HomeServices Homesale Realty

 First American
Estimate Your Payment
Estimated Payment
$ 1,364.15 per month $934.74 Principal & Interest $306.92 Property Tax $122.50 Homeowner's Insurance



 Corporate Office - 215 S Centerville Rd. Lancaster, PA 17603
420 Hamlet Club Drive, Unit 304 | MLS# MDAA2150032
This condo located at 420 Hamlet Club Drive, Unit 304, Edgewater, MD 21037 is currently listed for sale with an asking price of $420,000. This property was built in 2001 and has 2 bedrooms and 2 full baths with 1534 sq. ft. Hamlet Club Drive, Unit 304 is located in the THE HAMLETS AT SOUTH RIVER COLONY subdivision within the ANNE ARUNDEL COUNTY PUBLIC SCHOOLS school district. Search THE HAMLETS AT SOUTH RIVER COLONY real estate on jesse-hersh.homesale.com today.