




BEDS3
BATHS3 full 1 partial
SQUARE FEET2,932
MLS#MDHW2064288
STATUSACTIVE
PROPERTY TYPEResidential - Townhouse
SUBDIVISIONWALDEN WOODS
SCHOOLHOWARD COUNTY PUBLIC SCHOOLS
Property Description
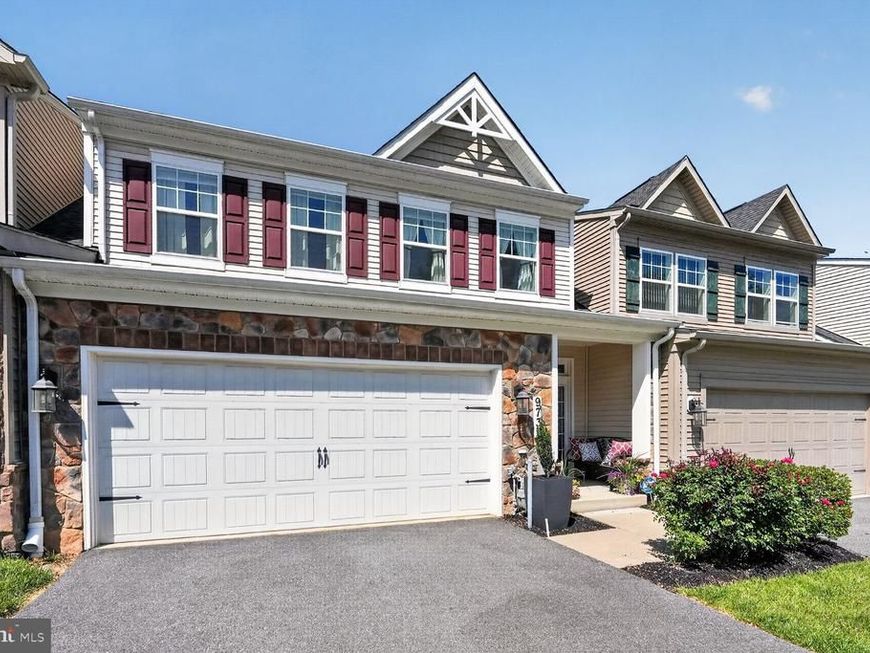
Welcome to Walden Woods, a vibrant 55+ community where lifestyle, comfort, and ease come together beautifully. This stunning villa-style Colonial offers over 3,300 finished square feet of thoughtfully designed living space—perfect for enjoying life your way, with room to relax, entertain, and host. Step inside to a light-filled main level featuring wood floors, designer paint choices, and recessed lighting throughout, creating a warm and inviting ambiance. The spacious living and dining areas flow effortlessly and open to a private deck and fenced backyard—an ideal setting for morning coffee, evening unwinding, or visits from family and furry friends. The backyard offers a sense of openness with generous spacing between homes and a lightly treed common area. The gourmet kitchen is both stylish and functional, showcasing granite countertops, stainless steel appliances, a custom backsplash, a pantry, and a large center island that naturally becomes the heart of the home. Everyday living is made easy with a main-level laundry room and direct access to a 2-car garage with no steps. Retreat to the main-level primary suite, complemented by a spacious walk-in closet and a private bath with dual vanities, a soaking tub, and a walk-in shower. Upstairs, a versatile loft provides the perfect flex space for a second living area, reading nook, or hobby room, along with two generously sized bedrooms and a full bath—ideal for guests. The fully finished lower level expands your possibilities even further, offering a large recreation room, full bath, and ample storage—perfect for entertaining, game nights, or extended stays. As a resident of Walden Woods, you enjoy access to a welcoming clubhouse with a fitness center, library, gathering spaces, and scenic walking trails. Conveniently located near shopping, dining, and major commuter routes, everything you need is right at your fingertips. Beautifully maintained and move-in ready, this home isn’t just a place to live—it’s a place to truly enjoy. Seller will need a rentback through early/mid July.
Property Features
Property Type: Residential - Townhouse
Basement: Yes
Basement: Fully Finished
Cooling: Central A/C, Ceiling Fan(s)
Fuel Type: Natural Gas
Garage: 2
Heating: Energy Star Heating System, Forced Air
Home Style: Craftsman, Colonial, Villa
Lot Size: 0.06 Acres
Roof Type: Architectural Shingle
Stories: 3.0
Taxes: $8,209
Year Built: 2018
Feature Descriptions
Additional Structures: Above Grade, Below Grade
Appliances: Dishwasher, Disposal, Exhaust Fan, Microwave, Range Hood, Refrigerator, Built-In Microwave, Energy Efficient Appliances, ENERGY STAR Clothes Washer, ENERGY STAR Dishwasher, ENERGY STAR Refrigerator, Icemaker, Oven/Range - Gas, Stainless Steel Appliances, Water Heater - High-Efficiency
Community Amenities: Club House, Exercise Room, Jog/Walk Path
Exterior: Vinyl Siding, Stone
Exterior: Street Lights, Sidewalks
Fencing: Rear, Vinyl
Flooring: Hardwood, Carpet, Ceramic Tile
HOA Fee: $165.00/Monthly
Interior: Breakfast Area, Kitchen - Gourmet, Kitchen - Island, Dining Area, Upgraded Countertops, Wood Floors, Bathroom - Soaking Tub, Bathroom - Stall Shower, Bathroom - Tub Shower, Bathroom - Walk-In Shower, Carpet, Ceiling Fan(s), Entry Level Bedroom, Recessed Lighting, Sprinkler System, Walk-in Closet(s)
Lot: Backs - Open Common Area, Rear Yard
Lot Dimensions: 0.06 Acre(S)
Parking Notes: 2 Total Parking Spaces
Pet Restrictions: Cats OK, Dogs OK
Rooms: Dining Room, Primary Bedroom, Bedroom 2,Bedroom 3,Kitchen, Family Room, Foyer, Loft, Recreation Room, Storage Room, Utility Room, Primary Bathroom, Full Bath
Sewer: Public Sewer
SQFT Above Finished: 2172
SQFT Below Finished: 760
SQFT Total Finished: 2932
Structure Type: Interior Row/Townhouse
Total Garage/Parking Spaces: 2
Water: Public
Windows: ENERGY STAR Qualified, Screens
Room Sizes
Foyer: 6 x 8 Level - Main
Primary Bedroom: 15 x 13 Level - Main
Bedroom 2: 13 x 10 Level - Upper 1
Bedroom 3: 13 x 10 Level - Upper 1
Dining Room: 12 x 14 Level - Main
Family Room: 12 x 14 Level - Main
Kitchen: 15 x 14 Level - Main
Recreation Room: 27 x 21 Level - Lower 1
Local Schools
School District: HOWARD COUNTY PUBLIC SCHOOLS
Listed By / Shown By
Listed By
Agency Name: Long & Foster Real Estate, Inc.
Agency Phone: 4107303456
Shown By
Agent Name: Jesse Hersh
Agent Phone: (717) 844-6340
Agency Title: Berkshire Hathaway HomeServices Homesale Realty

 First American
Estimate Your Payment
Estimated Payment
$ 2,320.28 per month $1,446.62 Principal & Interest $684.08 Property Tax $189.58 Homeowner's Insurance



 Corporate Office - 215 S Centerville Rd. Lancaster, PA 17603
9739 Knowledge Drive | MLS# MDHW2064288
This townhouse located at 9739 Knowledge Drive, Laurel, MD 20723 is currently listed for sale with an asking price of $650,000. This property was built in 2018 and has 3 bedrooms and 3 full and 1 partial baths with 2932 sq. ft. Knowledge Drive is located in the WALDEN WOODS subdivision within the HOWARD COUNTY PUBLIC SCHOOLS school district. Search WALDEN WOODS real estate on jesse-hersh.homesale.com today.