


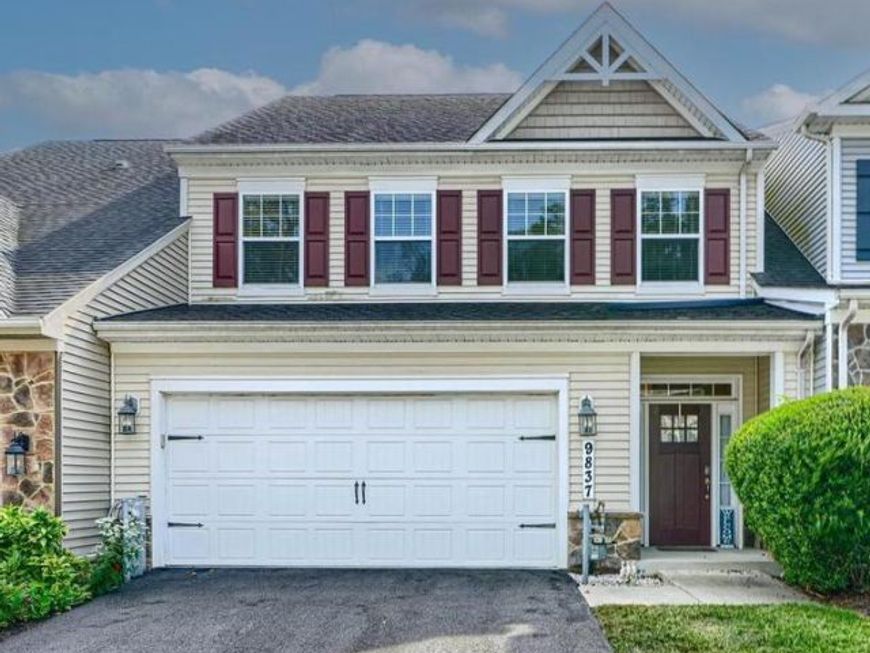


BEDS4
BATHS3 full 1 partial
SQUARE FEET2,060
MLS#MDHW2066628
STATUSACTIVE
PROPERTY TYPEResidential - Townhouse
SUBDIVISIONWALDEN WOODS
SCHOOLHOWARD COUNTY PUBLIC SCHOOLS
Property Description
Welcome to Walden Woods – One of Howard County's Best Values in Active Adult Living 55+! Motivated Seller improving the price to $650,000 . With a low HOA fee of $165 per mo. it is the most affordable full-service adult community in HoCo. Enjoy a carefree lifestyle where neighbors become friends through a variety of clubs, activities, and social events and has a beautiful clubhouse! Well-maintained and move-in ready, this spacious home offers 4 bedrooms, 3.5 baths, and over three finished levels of living space, with the convenience of true main-level living. Everything you need is located on the first floor, making daily life comfortable and accessible. The main level features an inviting foyer, powder room, convenient laundry room, and a stunning gourmet kitchen complete with granite countertops, custom tile backsplash, stainless steel appliances, gas cooking, pantry, and a large center island with sink and dishwasher. The kitchen flows seamlessly into the spacious living area with direct access to the rear porch—perfect for relaxing. The primary suite offers a tray ceiling, ceiling fan, walk-in closet, and spa-like bath featuring dual vanities, soaking tub, walk-in shower with built-in bench, raised-height toilet, and grab bars. The powder room is also equipped with a raised-height toilet and added grab bars for added convenience and safety. One of the home's most desirable features is the attached two-car garage with shelving and no interior stairs to navigate, providing effortless home entry. Upstairs, you'll find two generously sized bedrooms with ceiling fans, a full bath, and an expansive loft area ideal for a family room, office, hobby space, or guest retreat. The finished lower level provides exceptional additional living space with a huge recreation room, an oversized fourth bedroom, a full bath, and three separate storage rooms. Between the extensive storage areas and two-car garage, you'll have plenty of room for all your belongings. Convenient to major arteries and DC/Balt/Columbia/Annap - shopping, dining, parks, medical facilities, library and the Laurel Senior Center. The location, value, community amenities, and low-maintenance living is truly hard to match. Don't miss your opportunity to enjoy the lifestyle you've been looking for!
Property Features
Property Type: Residential - Townhouse
Basement: Yes
Basement: Connecting Stairway, Daylight, Partial, Fully Finished, Heated, Improved, Interior Access, Poured Concrete
Cooling: Programmable Thermostat, Central A/C
Fuel Type: Natural Gas
Garage: 2
Heating: Programmable Thermostat
Home Style: Traditional
Lot Size: 0.06 Acres
Stories: 3.0
Taxes: $8,302
Year Built: 2016
Feature Descriptions
Accessibility: 32"+ wide Doors, Entry Slope <1', Grab Bars Mod, Level Entry - Main, Low Pile Carpeting, Other Bath Mod
Additional Structures: Above Grade, Below Grade
Appliances: Dishwasher, Disposal, Dryer, Oven/Range - Gas, Refrigerator, Stainless Steel Appliances, Washer, Microwave
Community Amenities: Club House, Common Grounds, Community Center, Meeting Room, Party Room, Picnic Area, Retirement Community
Exterior: Exterior Lighting, Sidewalks, Street Lights
Exterior: Aluminum Siding
HOA Fee: $165.00/Monthly
Interior: Attic, Bathroom - Tub Shower, Bathroom - Stall Shower, Bathroom - Walk-In Shower, Built-Ins, Carpet, Dining Area, Entry Level Bedroom, Family Room Off Kitchen, Floor Plan - Open, Kitchen - Island, Kitchen - Table Space, Pantry, Primary Bath(s), Recessed Lighting, Upgraded Countertops, Walk-in Closet(s), Window Treatments, Wood Floors, Ceiling Fan(s), Bathroom - Soaking Tub, Chair Railings, Crown Moldings
Lot Dimensions: 0.06 Acre(S)
Parking Notes: 2 Total Parking Spaces
Rooms: Living Room, Dining Room, Primary Bedroom, Bedroom 2,Bedroom 3,Kitchen, Family Room, Foyer, Bedroom 1,Laundry, Loft, Storage Room, Primary Bathroom, Full Bath, Half Bath
Sewer: Public Sewer
SQFT Above Finished: 2060
SQFT Total Finished: 2060
Structure Type: Interior Row/Townhouse
Total Garage/Parking Spaces: 2
Water: Public
Room Sizes
Bedroom 1: 13 x 14 Level - Upper 1
Bedroom 2: 13 x 14 Level - Upper 1
Loft: 20 x 15 Level - Upper 1
Living Room: 12 x 14 Level - Main
Kitchen: 15 x 13 Level - Main
Primary Bedroom: 15 x 13 Level - Main
Dining Room: 12 x 14 Level - Main
Bedroom 3: 18 x 18 Level - Lower 1
Family Room: 27 x 14 Level - Lower 1
Foyer: 6 x 8 Level - Main
Local Schools
School District: HOWARD COUNTY PUBLIC SCHOOLS
Listed By / Shown By
Listed By
Agency Name: Cummings & Co. Realtors
Agency Phone: 4108230033
Shown By
Agent Name: Jesse Hersh
Agent Phone: (717) 844-6340
Agency Title: Berkshire Hathaway HomeServices Homesale Realty

 First American
Estimate Your Payment
Estimated Payment
$ 2,328.03 per month $1,446.62 Principal & Interest $691.83 Property Tax $189.58 Homeowner's Insurance



 Corporate Office - 215 S Centerville Rd. Lancaster, PA 17603
9837 Wilderness Lane | MLS# MDHW2066628
This townhouse located at 9837 Wilderness Lane, Laurel, MD 20723 is currently listed for sale with an asking price of $650,000. This property was built in 2016 and has 4 bedrooms and 3 full and 1 partial baths with 2060 sq. ft. Wilderness Lane is located in the WALDEN WOODS subdivision within the HOWARD COUNTY PUBLIC SCHOOLS school district. Search WALDEN WOODS real estate on jesse-hersh.homesale.com today.